Walls built on a proper base with drainage behind them, plus rip rap and slope stabilization.
When a slope will not stay put, a properly built retaining wall holds the ground and gives you usable space back. When a wall is not built properly, it leans, bulges and eventually fails, and the reason is almost always the same: water got behind it and nothing was there to take it away.
That is why retaining walls sit with erosion control on our list rather than with landscaping. The visible part is block or stone. The part that determines whether it is still straight in ten years is the base preparation, the drainage installed behind the wall, and the geotextile fabric that keeps soil from migrating into that drainage and clogging it. Water behind a wall exerts pressure that the wall was never designed to hold, and hydrostatic pressure has flattened a lot of good looking block.
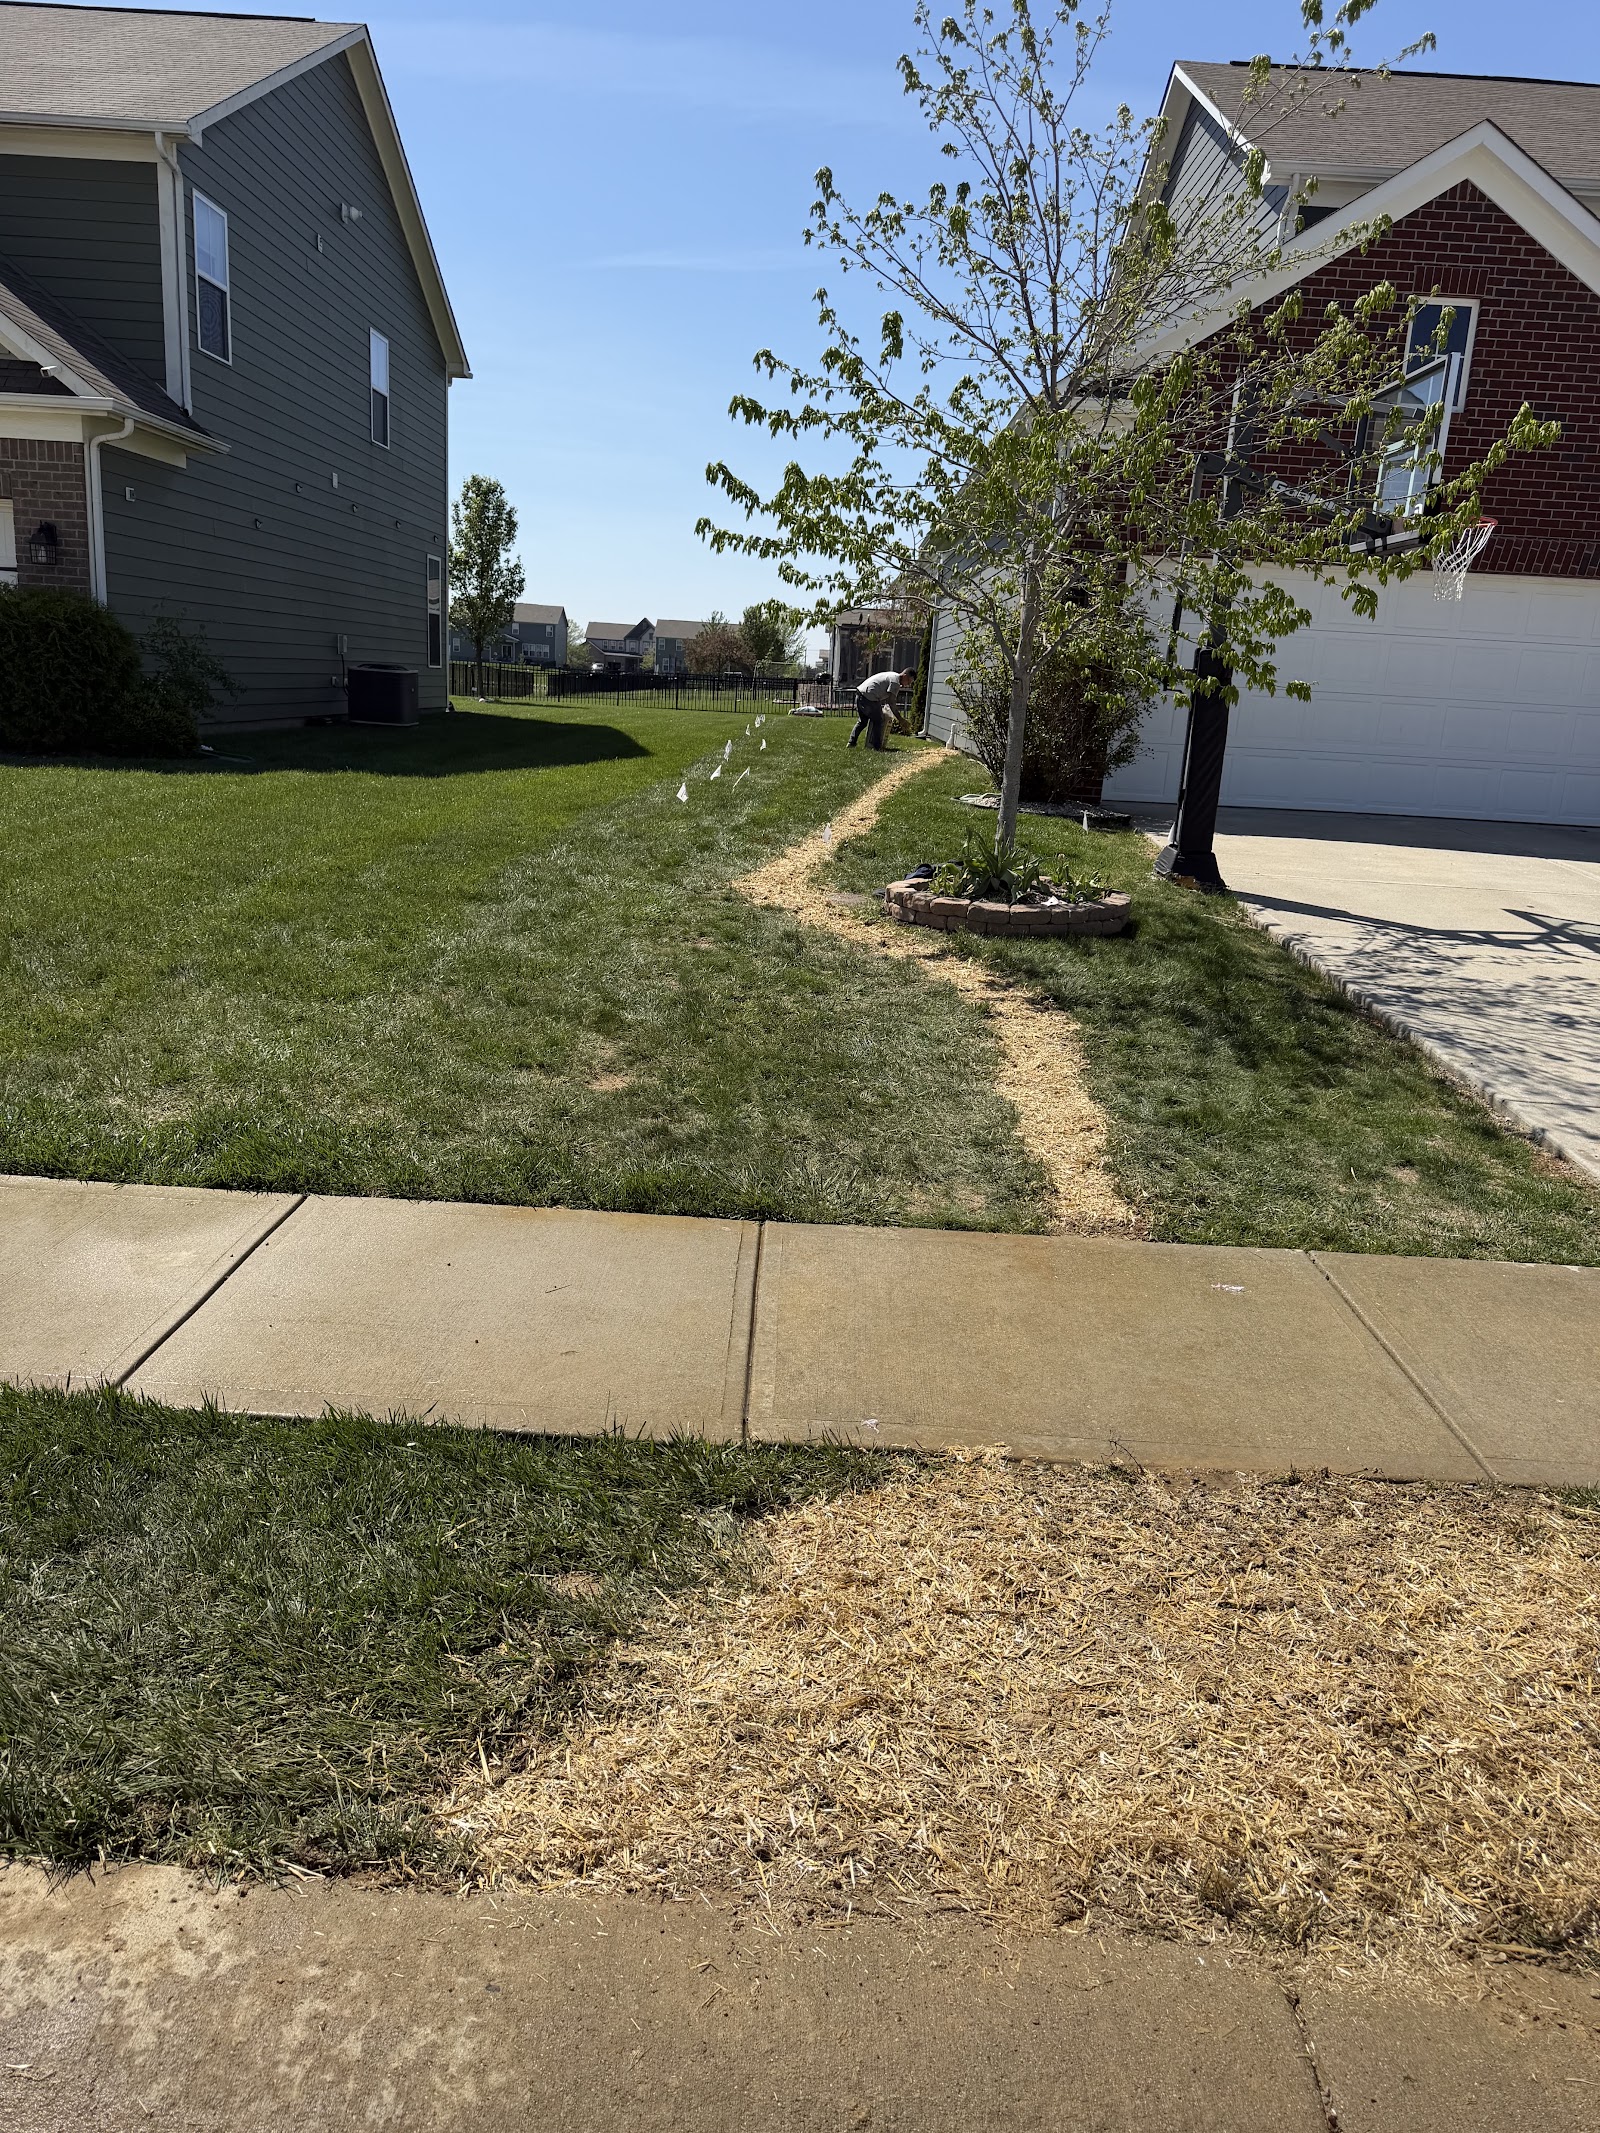
We evaluate the existing grades and soil conditions first, because soil type changes what the wall has to resist. Then we excavate and prepare a stable base, install drainage behind the wall, construct the wall to the manufacturer's specifications for that block and that height, backfill and compact in lifts rather than all at once, and restore the surrounding area.
Erosion control covers the situations where a wall is not the answer. Rip rap on a bank or a pond edge, slope stabilization, geotextile under stone, and grading that slows water down rather than trying to hold it back. A slope that is washing out does not always need a structure. Sometimes it needs the water that is causing the washout to be intercepted uphill, which is drainage work.
We have built small walls that made a real difference to how a property could be used, and we have told people a wall was not what their slope needed. Both of those are the job.
The visible part is block. The part that decides whether it is still straight in ten years is the base and the drainage behind it.
Why walls fail
Every item below is work we do. If your project is not on the list, describe it and we will tell you honestly whether it is something we handle.
The same sequence every time, so you know what is happening and when.
Every job starts with a free estimate, walked with you on site and emailed to you in writing. A deposit reserves your spot on the schedule once you approve it.
Water behind the wall, almost every time, or a base that was not prepared properly. Both are invisible once the wall is up, which is why they are the two things that get skipped on a cheap wall.
Yes. Drainage behind the wall is a standard part of how we build them, along with geotextile fabric to keep soil out of that drainage.
Rip rap is graded stone placed on a slope or bank to absorb the energy of moving water and stop it from cutting into the soil. It is the right choice on pond banks, ditch lines and slopes where the problem is water velocity rather than soil pressure.
Come look at it with us. Sometimes a section can be rebuilt on a corrected base with drainage added. Sometimes the wall is telling you it was the wrong solution for that slope, and we will say so.
Height thresholds for engineered design are set by local code. We will tell you where your project falls and what that means before it becomes a surprise.
Our specialty. We find where the water is actually coming from, then build the system that moves it away for good.
See the work →Water service, sewer repair and replacement, storm sewer and directional boring, permitted and inspected.
See the work →Site clearing, grading, building pads and trenching for residential, commercial and new construction.
See the work →We work across Hendricks, Boone, Marion and Johnson County, Indiana, out of Brownsburg.
Tell us what is going on in your own words. You do not need the technical terms, and you do not need a plan drawn up.
(317) 503-6782 Call or text, whichever is easier